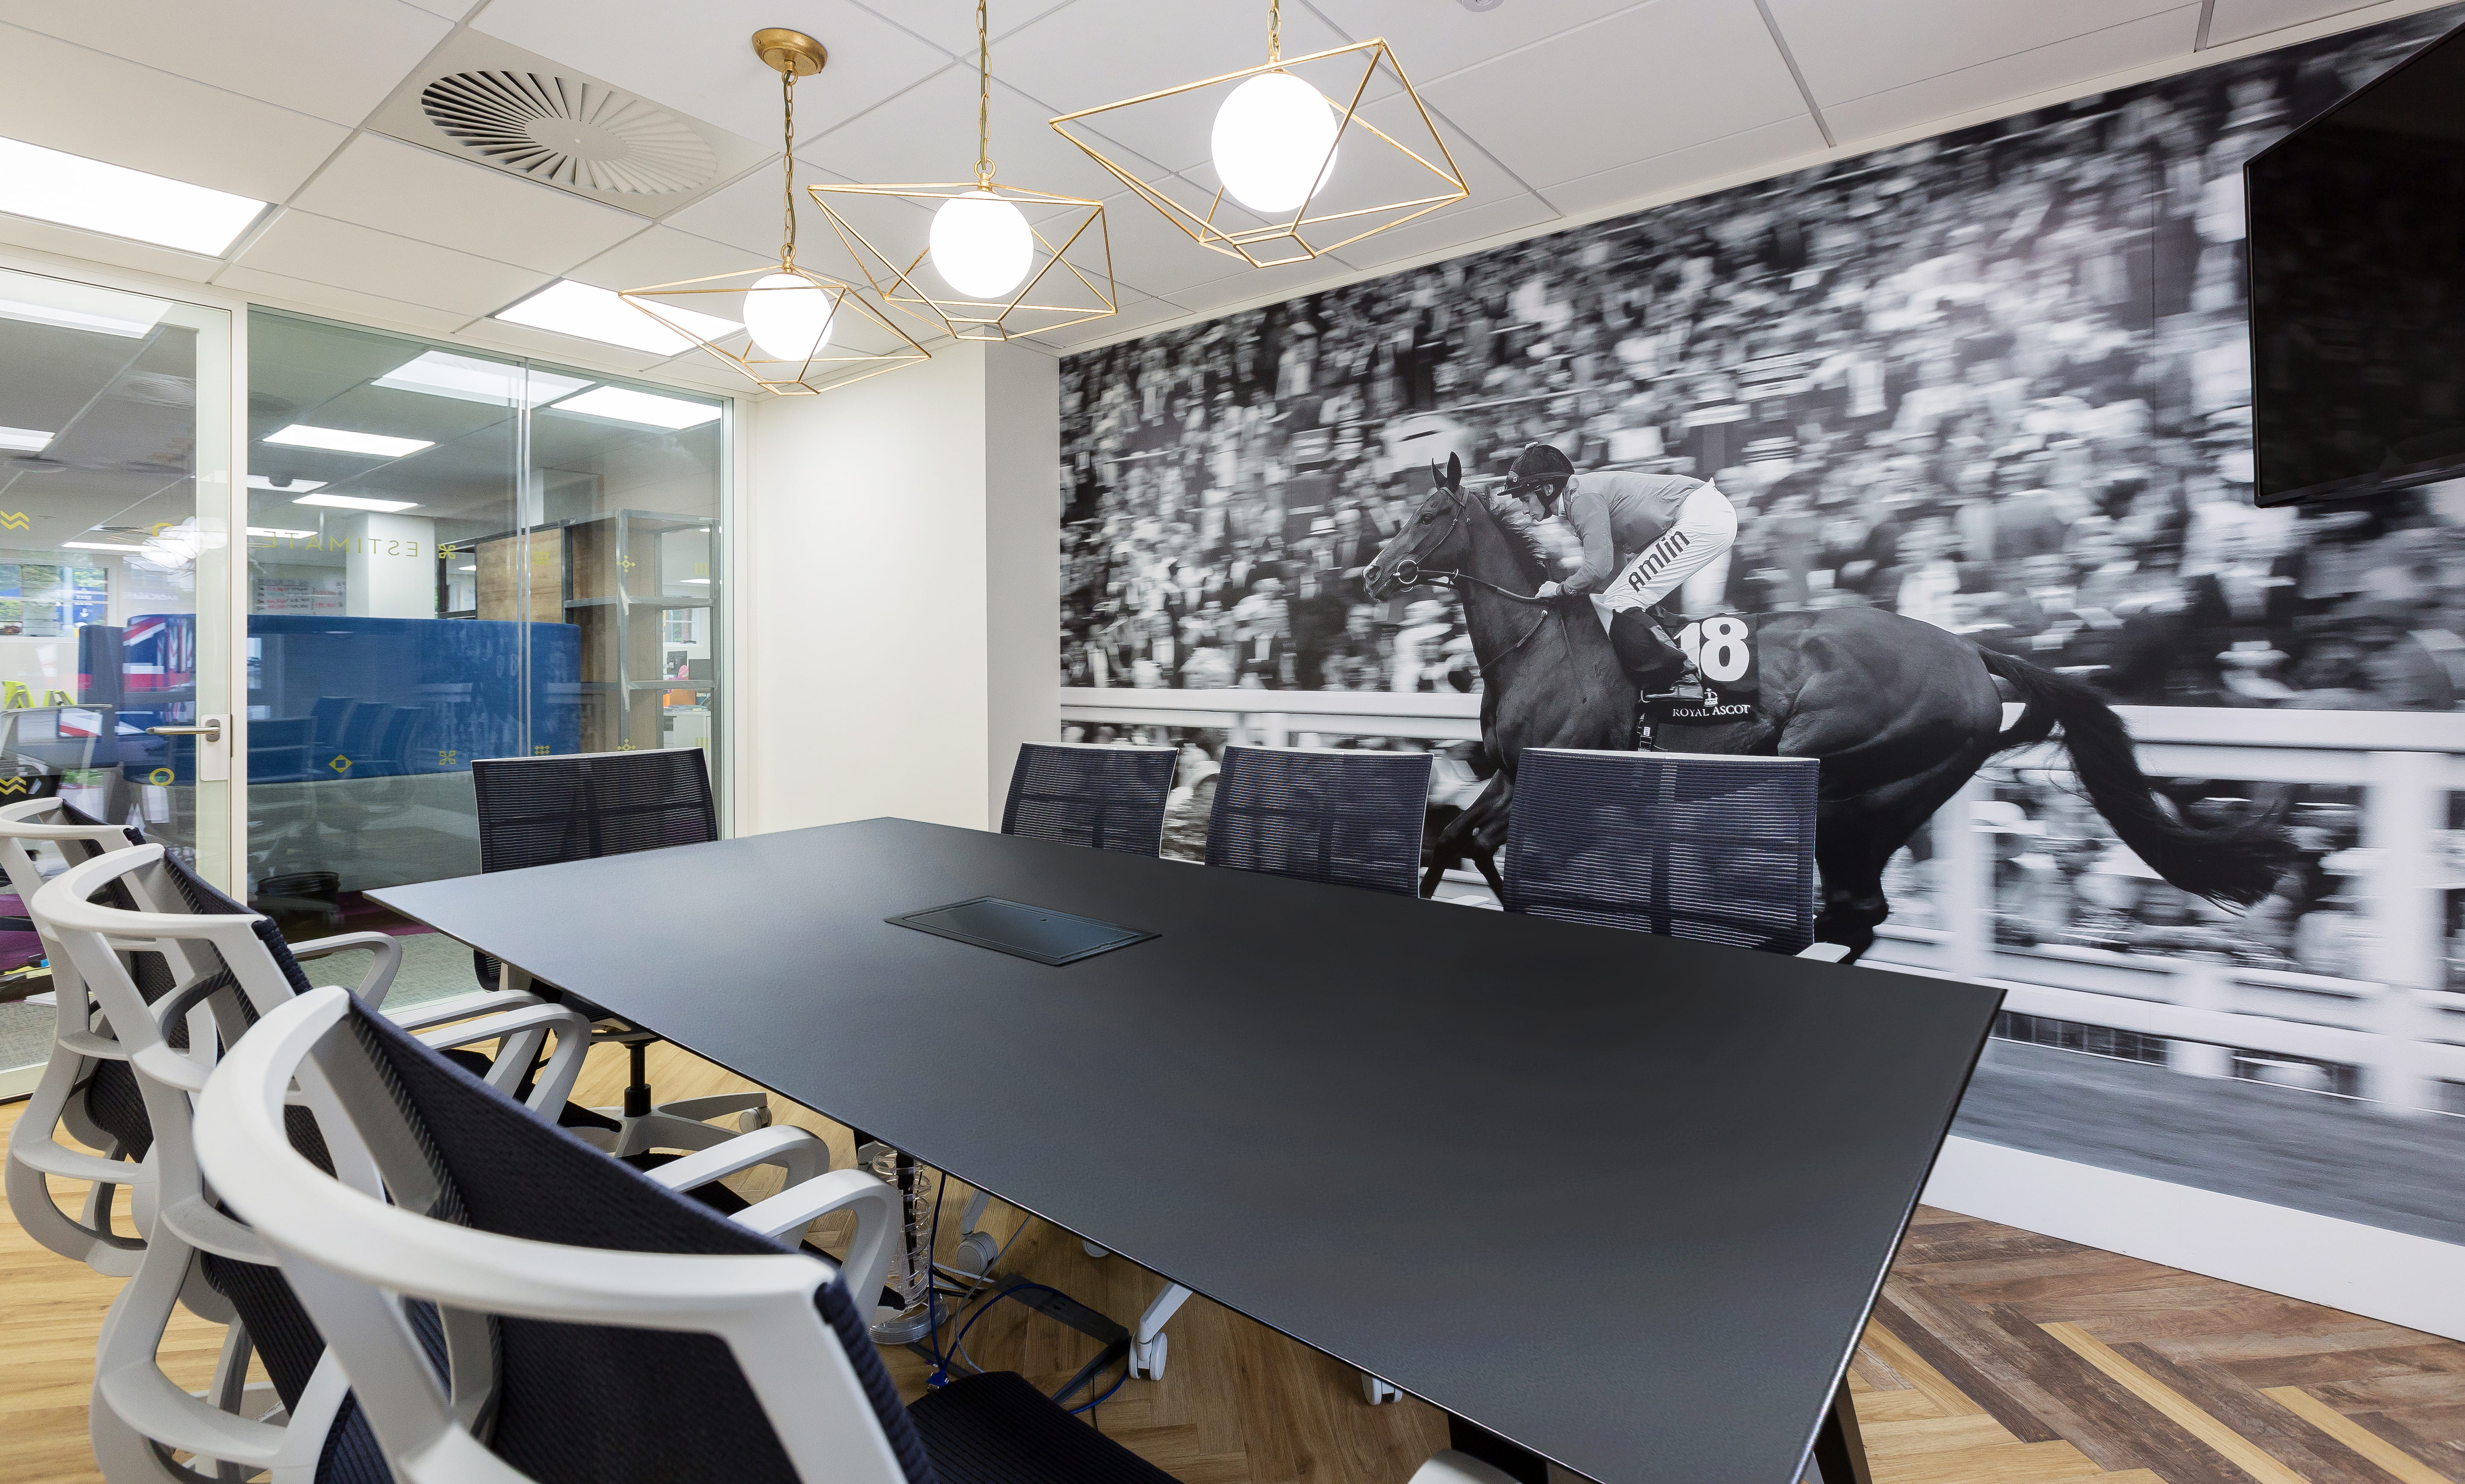
MWA delivered a full design and build refurbishment of the ground floor of Ascot Racecourse’s Queen Anne building
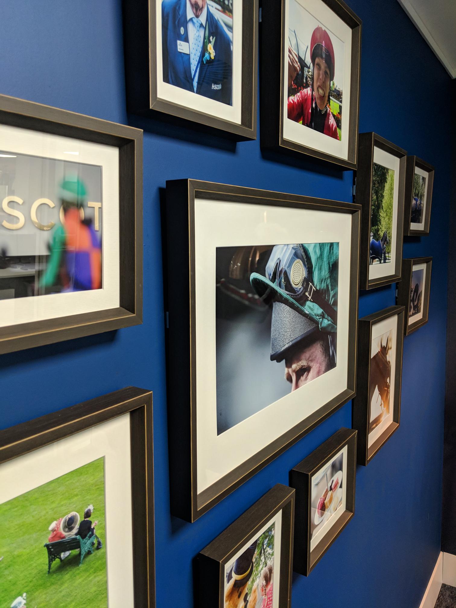
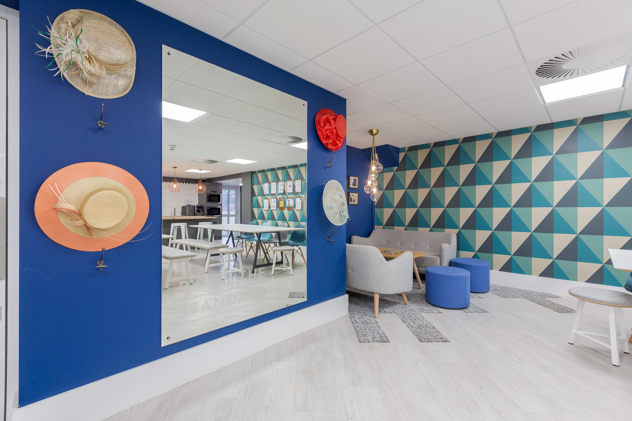
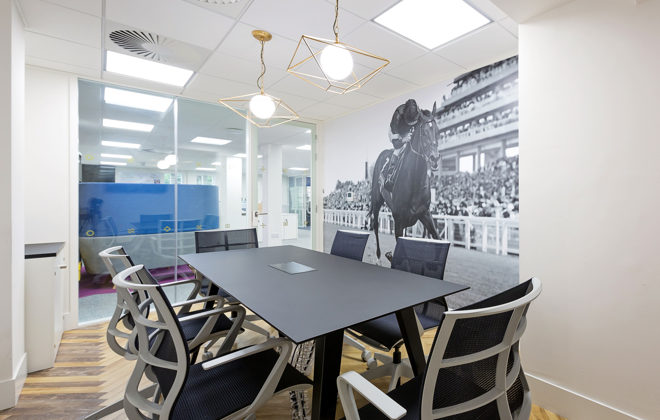
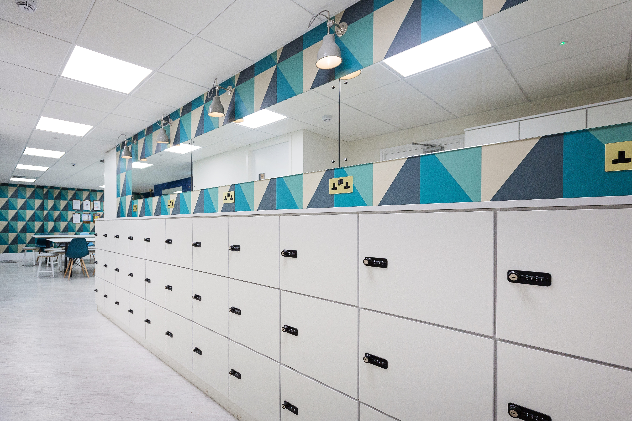
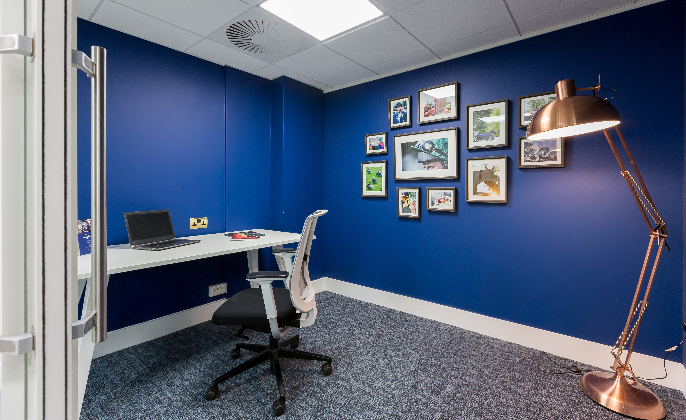
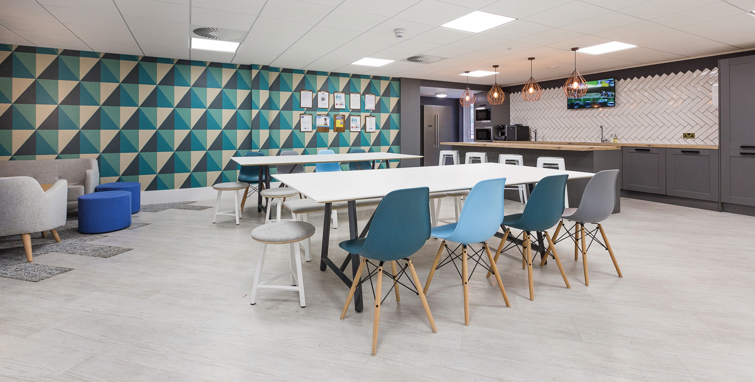
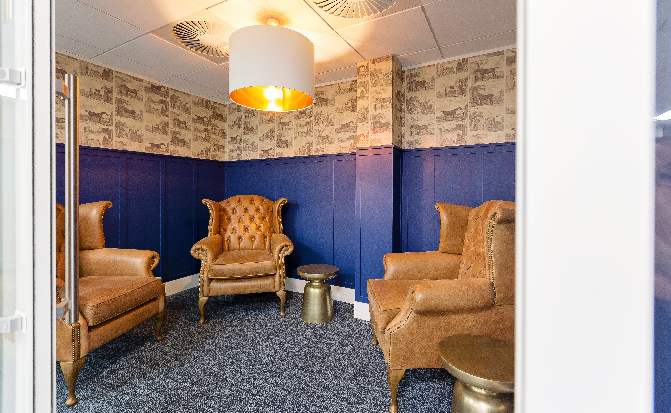
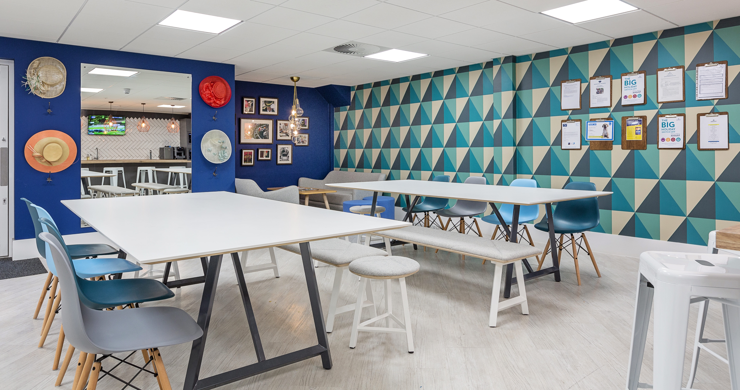
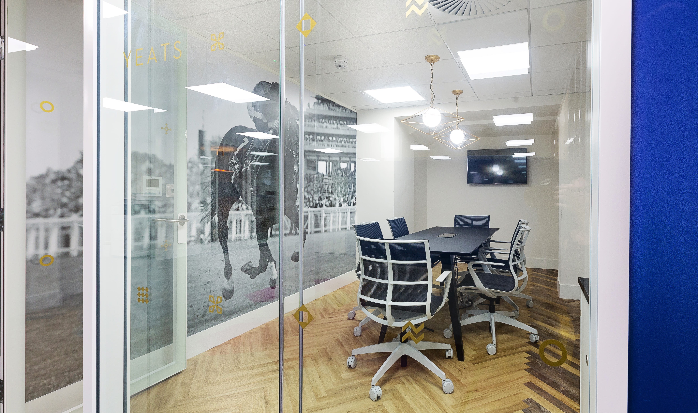
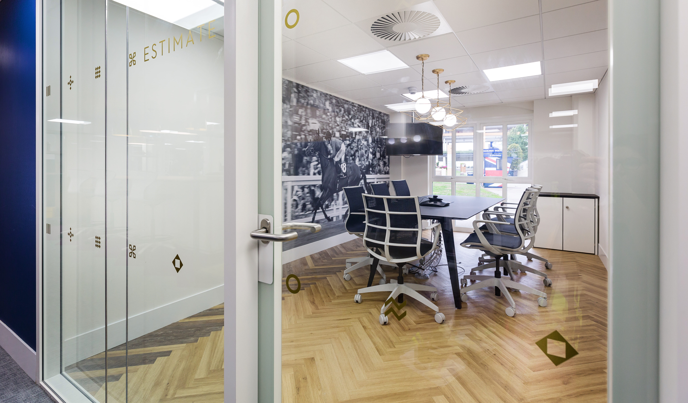
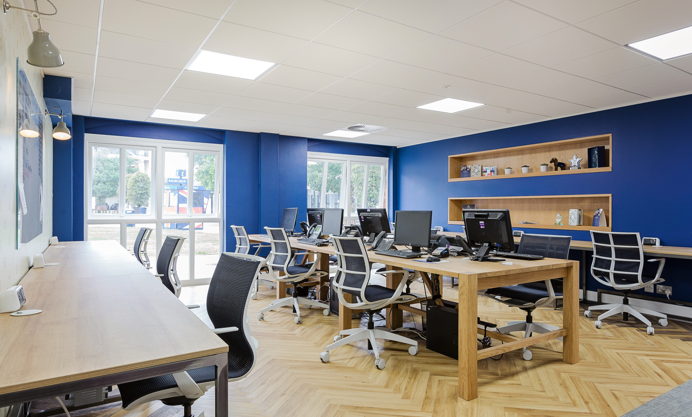
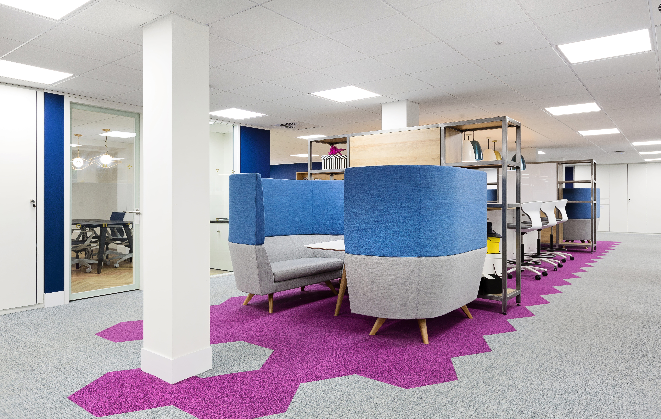
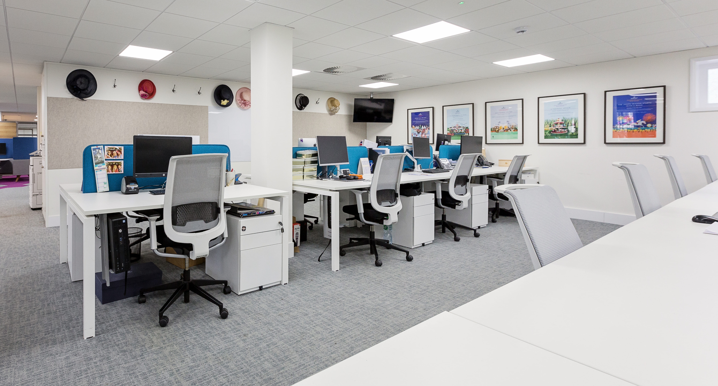
MWA delivered a full design and build refurbishment of the ground floor of Ascot Racecourse’s Queen Anne building, an 8,000 ft² programme encompassing a complete strip-out back to core followed by a full fit-out to an agreed design. The completed environment provides Ascot’s operational team with a large kitchen and breakout area, changing facilities, open-plan office space, meeting rooms, quiet rooms and specialist areas for the collation and dispatch of Royal Ascot tickets.
The workspace is designed to flex across the racing calendar, supporting both day-to-day operations and the significant surge in activity around major racedays and Royal Ascot. The open-plan configuration and flexible meeting rooms allow the team to scale quickly when needed.
The 12-week programme was managed to deliver ahead of the racing season, enabling Ascot’s operational team to be in their new environment well before the pressures of the racing calendar intensified.