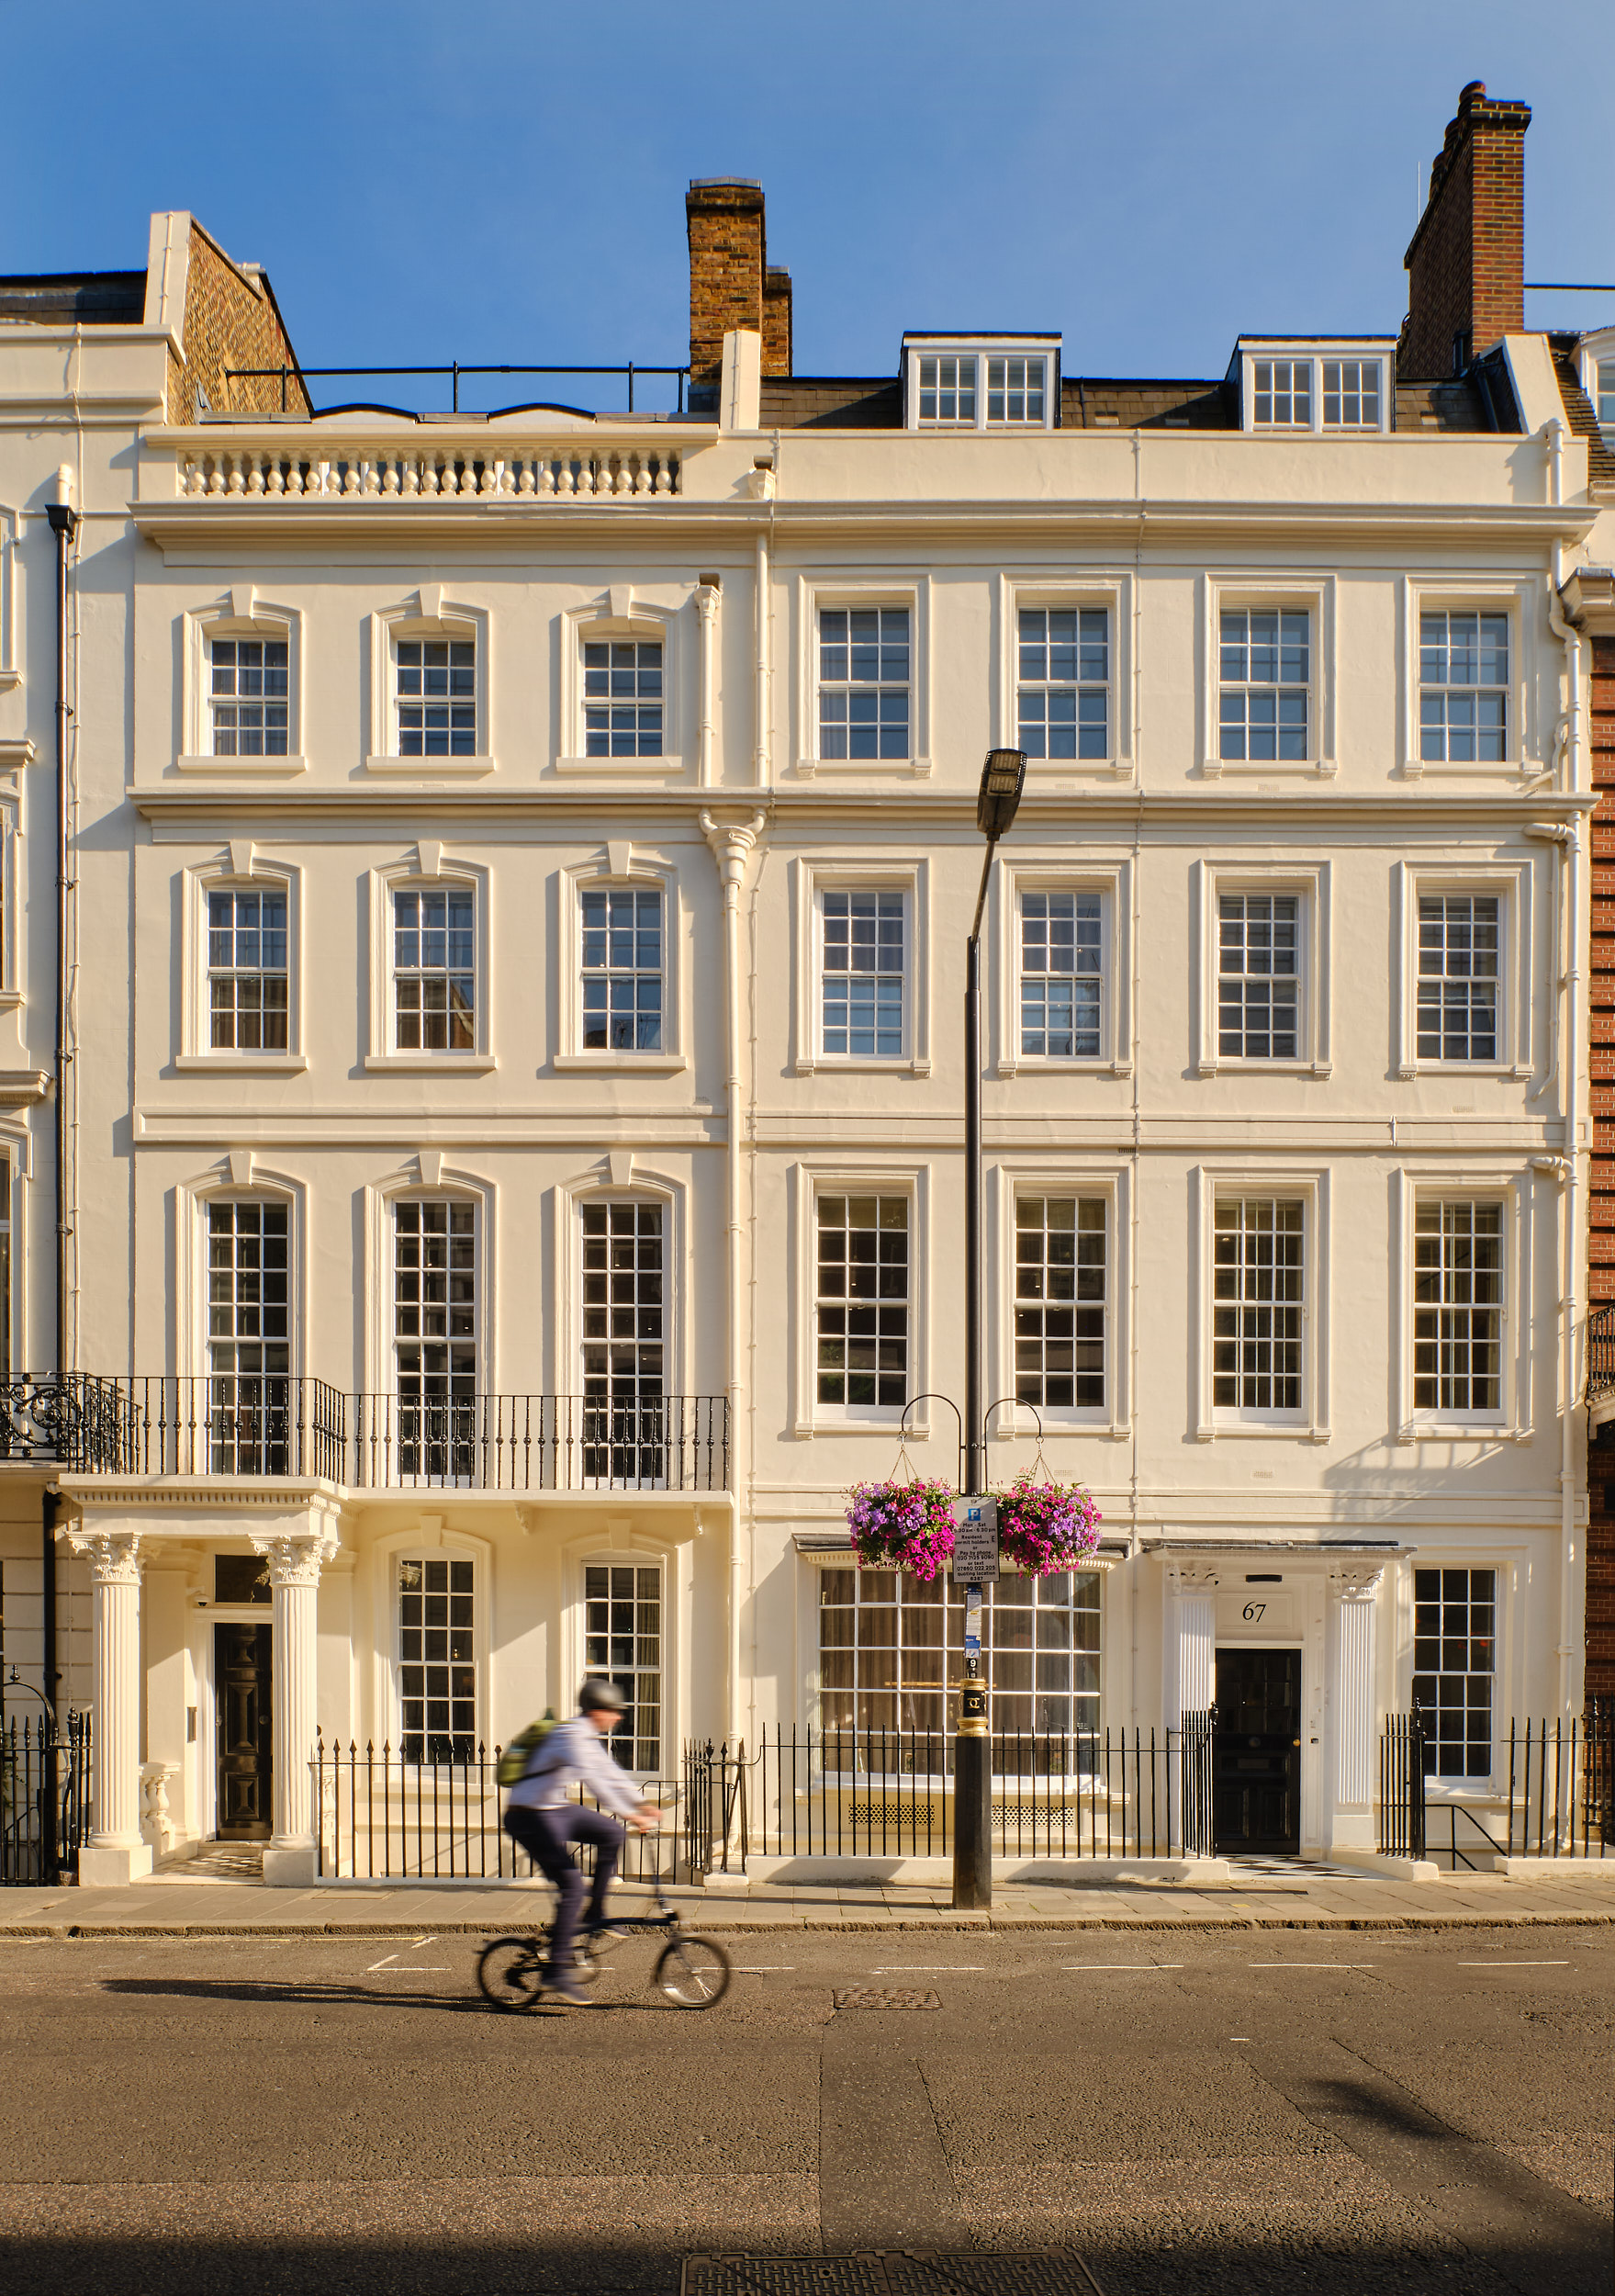
Situated in the heart of Mayfair, 67–68 Grosvenor Street forms part of Flex by Grosvenor, Grosvenor's premium flexible workspace offering, providing high-quality, adaptable office environments designed to meet the evolving needs of modern businesses.
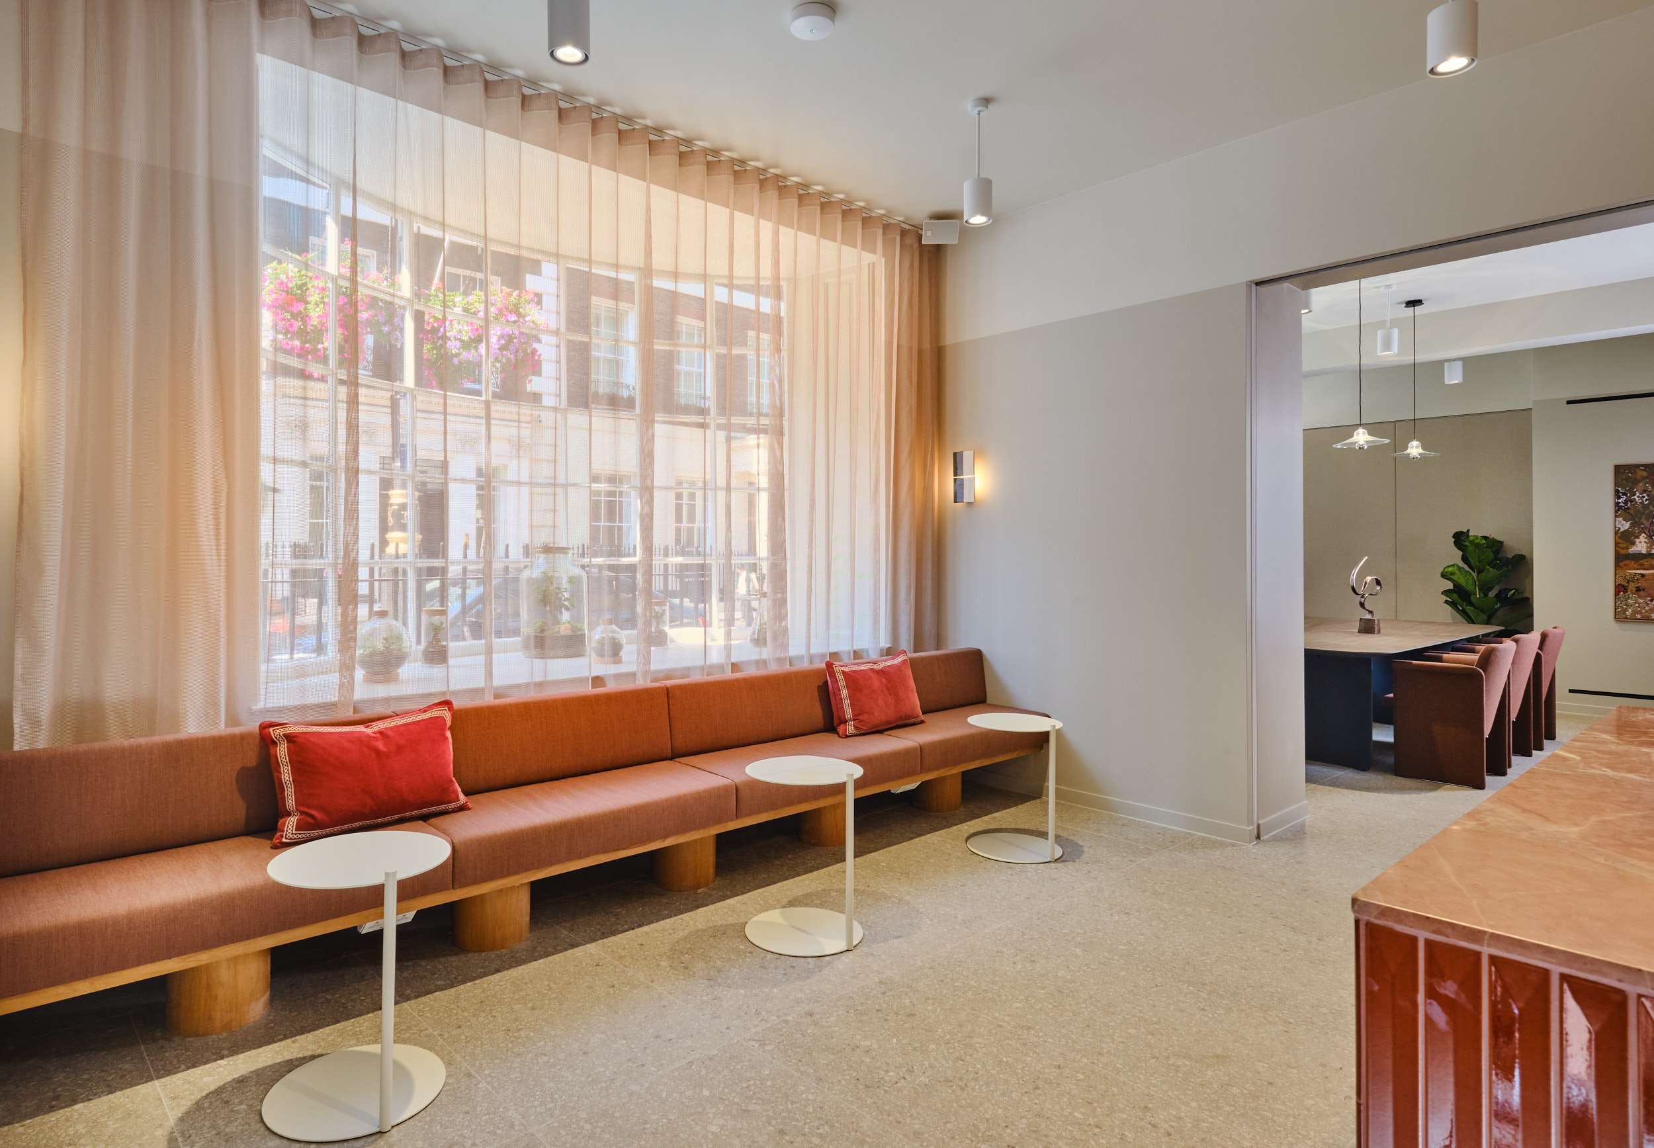
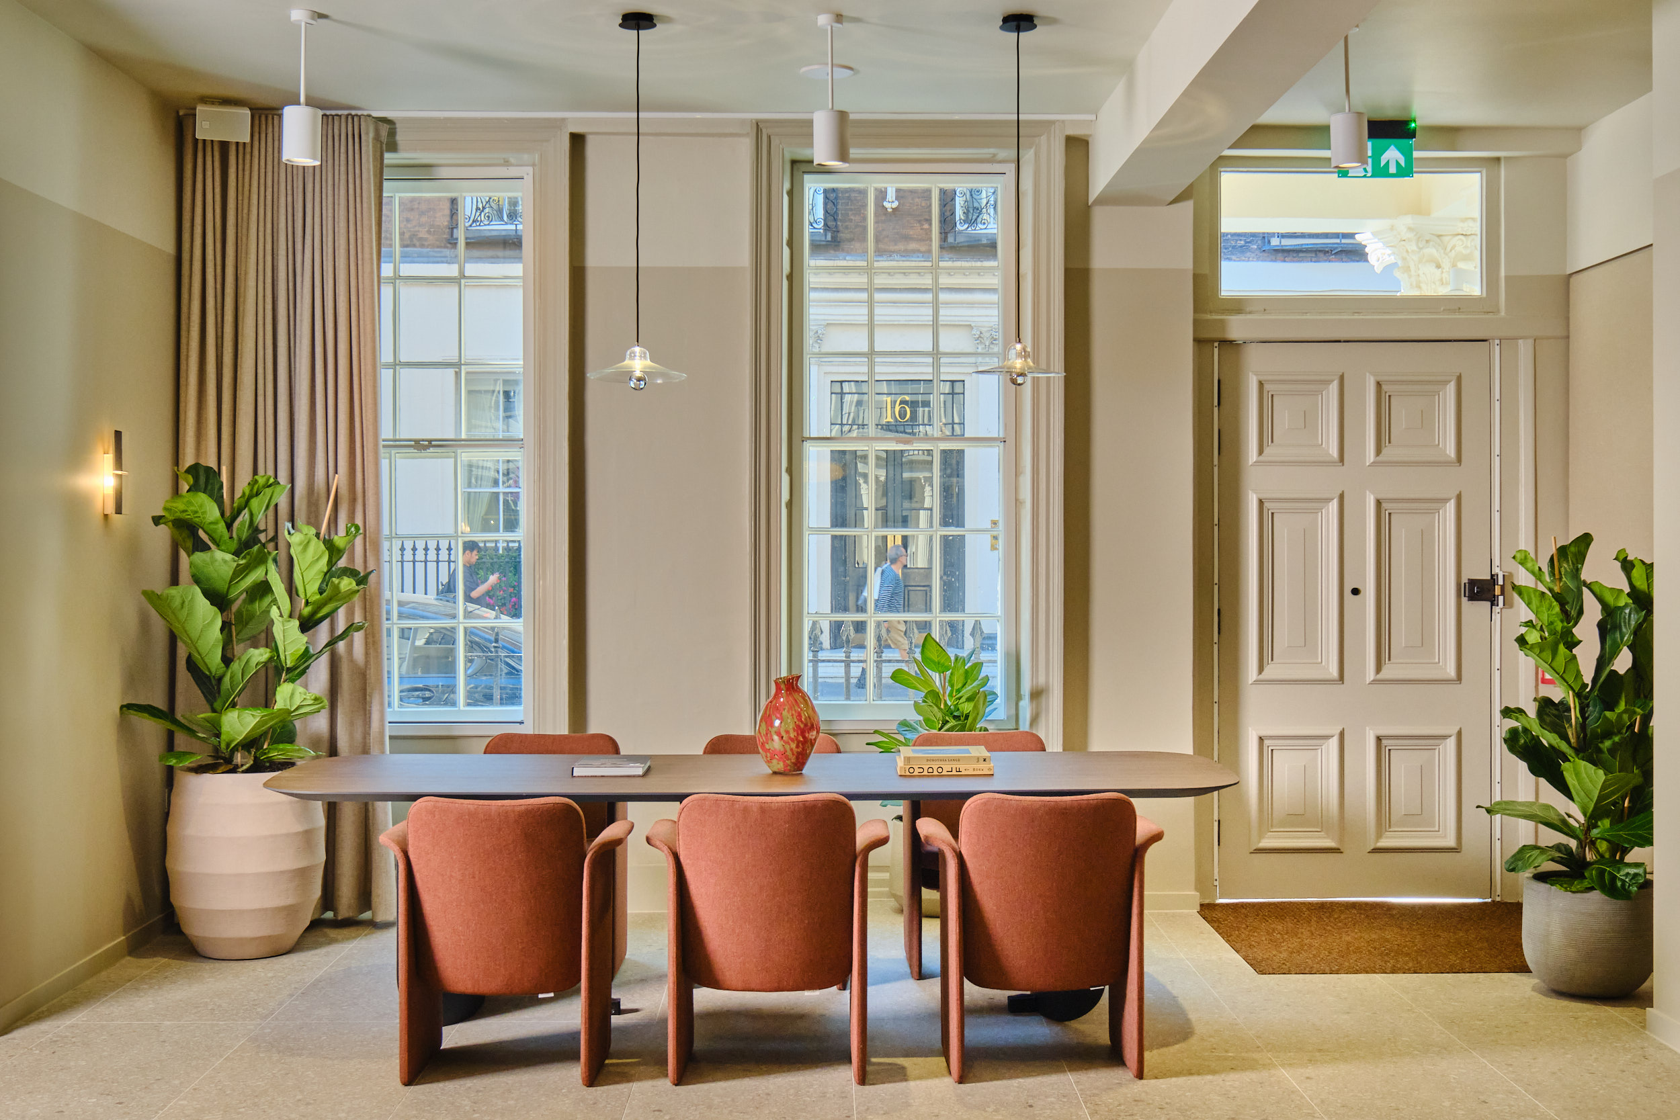
MWA Projects was appointed to undertake the complete strip-out and comprehensive refurbishment of the 10,000 sq ft building, delivering both CAT A and CAT B fit-out works. Working collaboratively with Grosvenor and the wider professional team, the transformation focused on creating a sophisticated, contemporary workplace that combines flexibility, functionality and exceptional design.A defining feature of the project is the impressive ground-floor reception and adjoining breakout space, which opens directly onto a beautifully landscaped garden. The seamless connection between these spaces creates a welcoming environment for occupiers and visitors, providing opportunities for informal meetings, collaboration and relaxation away from the traditional office setting.Throughout the building, thoughtfully designed office suites, contemporary finishes and modern facilities provide flexible, high-quality accommodation suited to a variety of business requirements. Particular attention was given to the quality of materials, craftsmanship and integration of modern building services within the existing structure.The completed transformation has given 67–68 Grosvenor Street a new lease of life, creating a distinctive and inspiring workplace that reflects the quality and ambition of the Flex by Grosvenor brand.The project further demonstrates MWA Projects' expertise in delivering comprehensive commercial refurbishments and premium flexible workspaces in some of London's most prestigious locations.
MWA Projects was appointed to undertake the complete strip-out and comprehensive refurbishment of the 10,000 sq ft building, delivering both CAT A and CAT B fit-out works. Working collaboratively with Grosvenor and the wider professional team, the transformation focused on creating a sophisticated, contemporary workplace that combines flexibility, functionality and exceptional design.
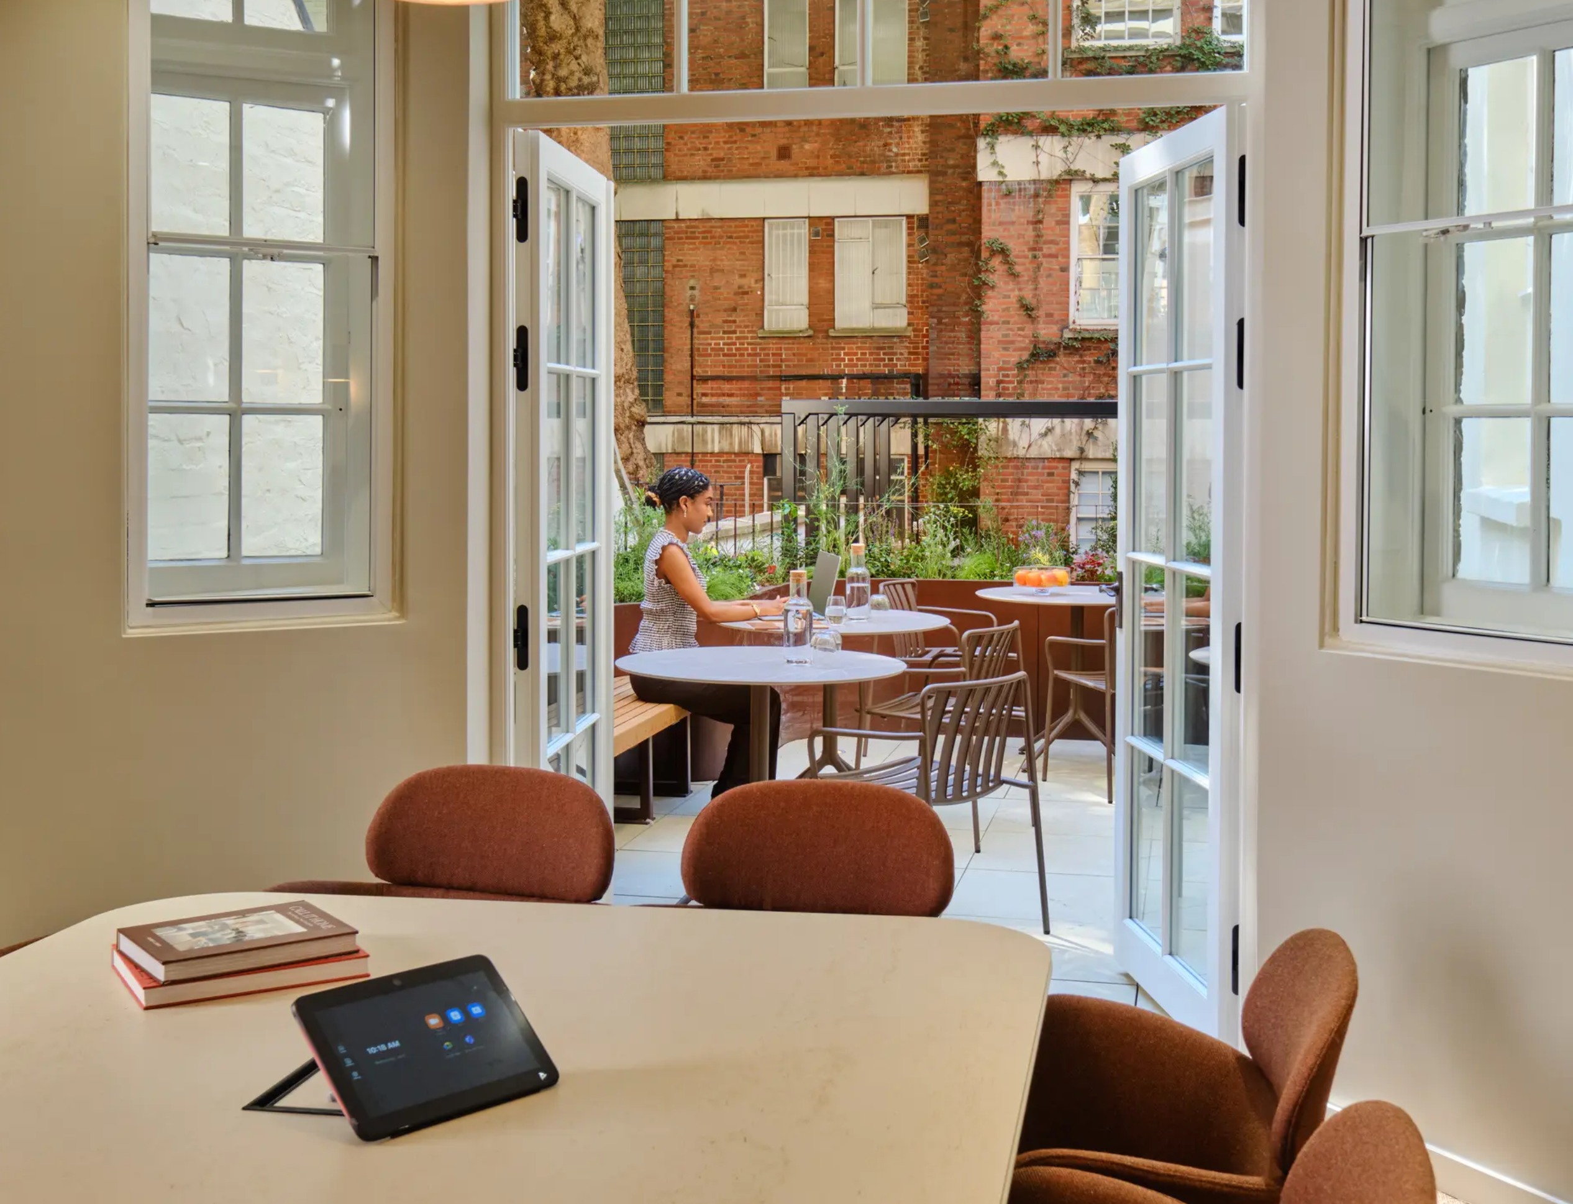
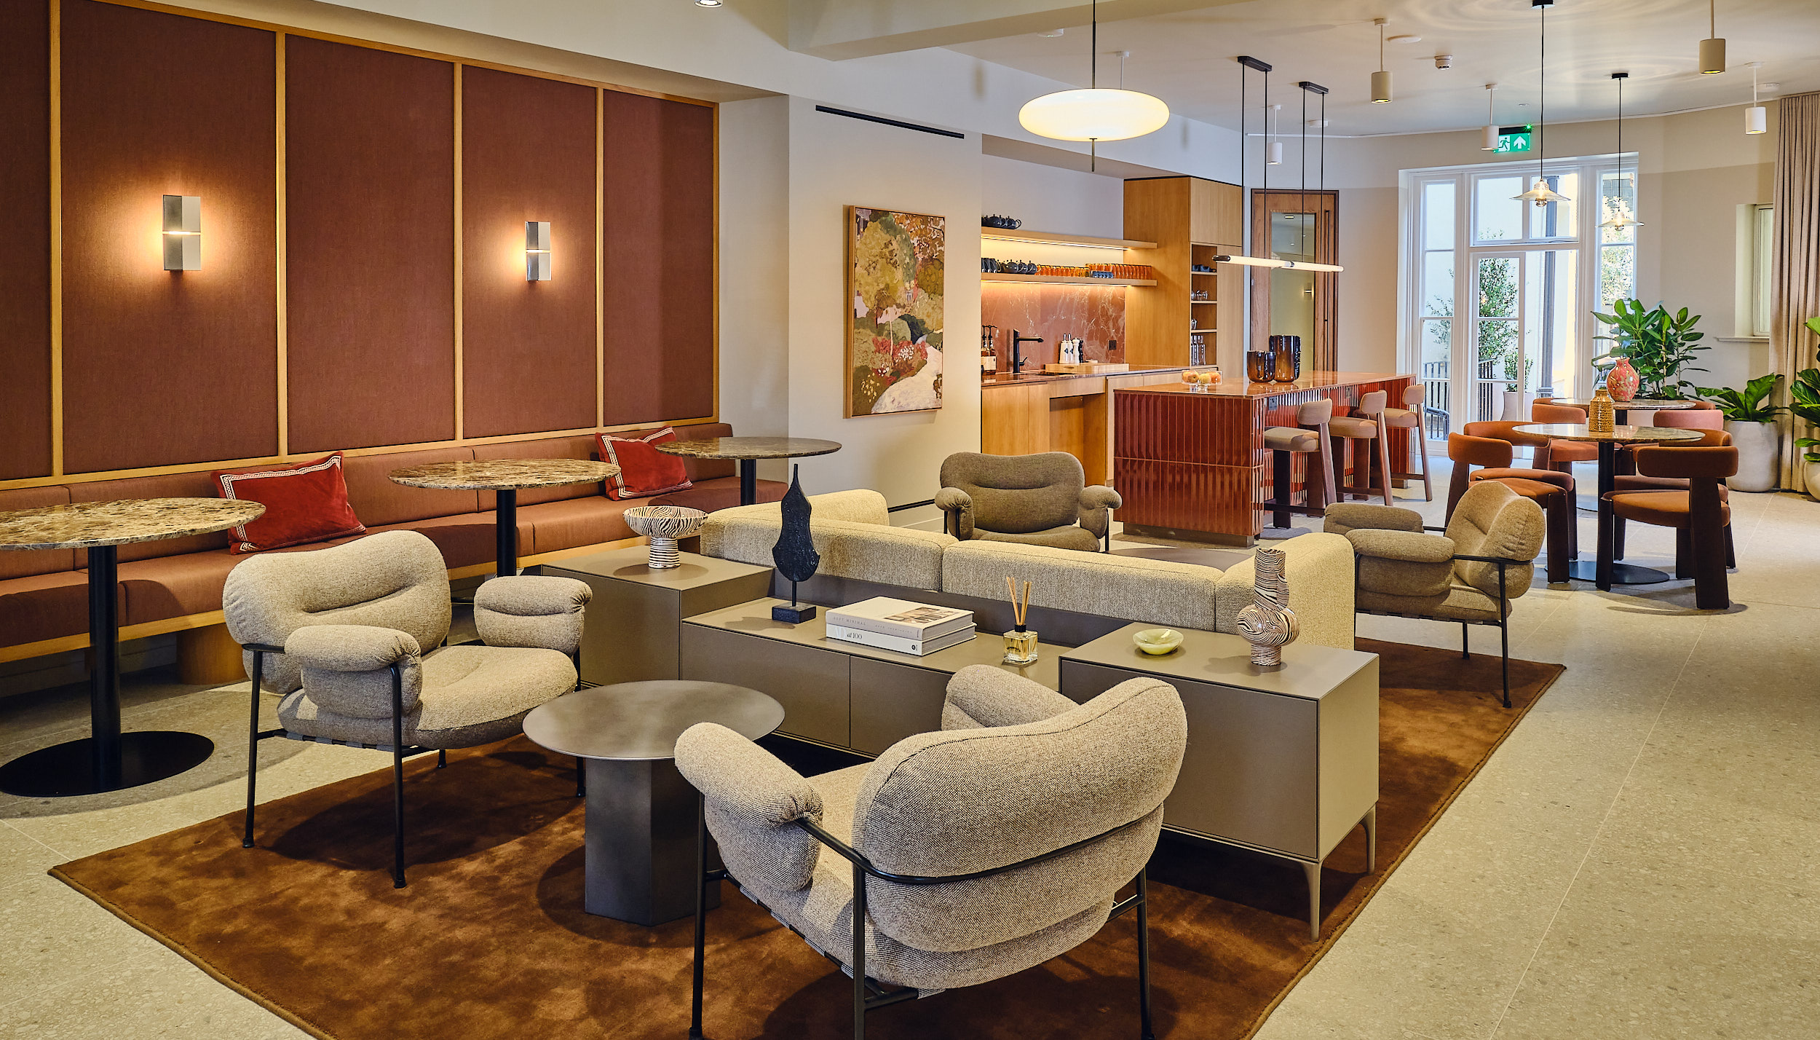
A defining feature of the project is the impressive ground-floor reception and adjoining breakout space, which opens directly onto a beautifully landscaped garden. The seamless connection between these spaces creates a welcoming environment for occupiers and visitors, providing opportunities for informal meetings, collaboration and relaxation away from the traditional office setting.
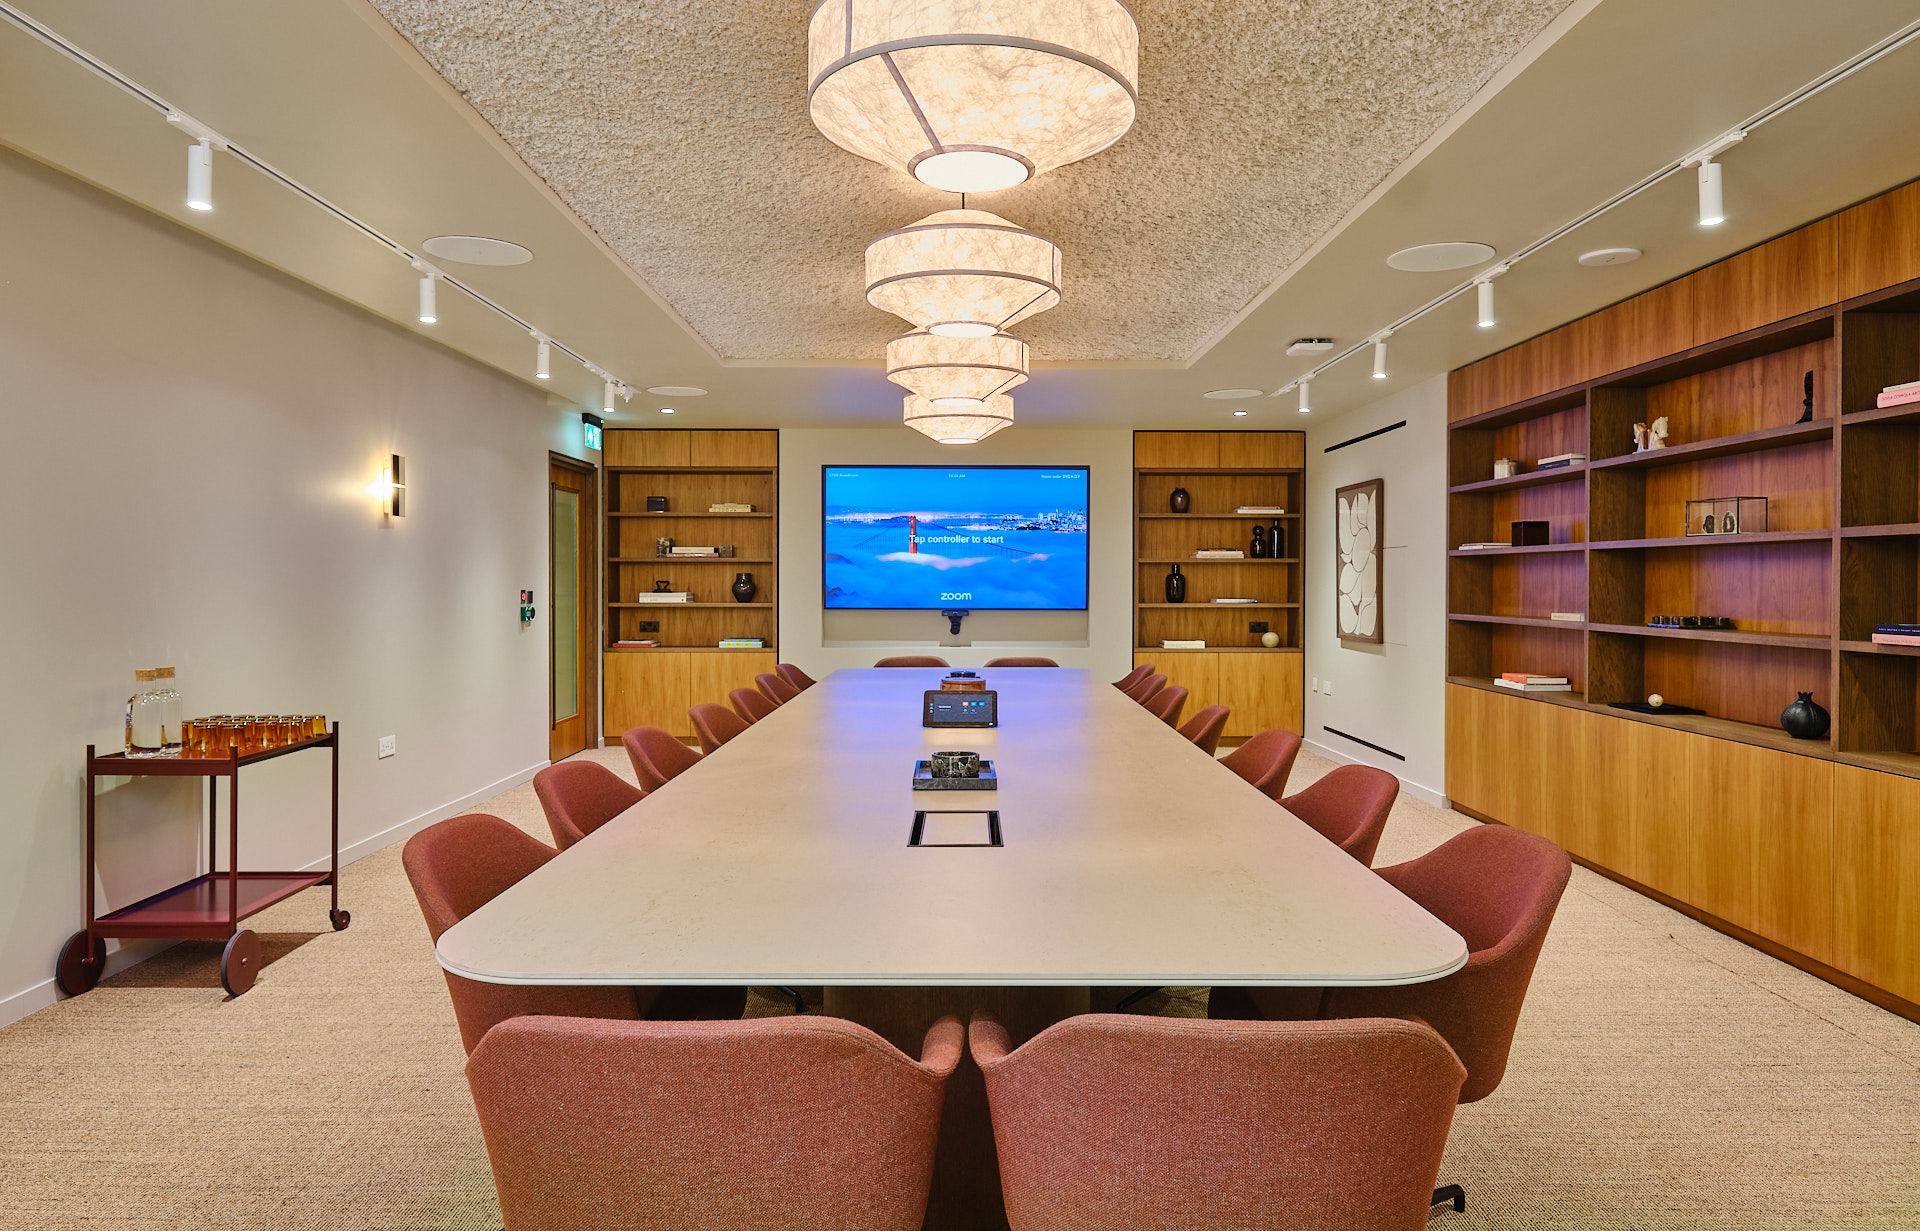
Throughout the building, thoughtfully designed office suites, contemporary finishes and modern facilities provide flexible, high-quality accommodation suited to a variety of business requirements. Particular attention was given to the quality of materials, craftsmanship and integration of modern building services within the existing structure.
The completed transformation has given 67–68 Grosvenor Street a new lease of life, creating a distinctive and inspiring workplace that reflects the quality and ambition of the Flex by Grosvenor brand.
The project further demonstrates MWA Projects' expertise in delivering comprehensive commercial refurbishments and premium flexible workspaces in some of London's most prestigious locations.